


PERFECTLY CRAFTED COMFORT
Floor plans at The Cleo are inspired by creativity and designed with comfort in mind. With a diverse collection of studio, 1-, and 2-bedroom apartments in East Nashville, TN, featuring full-size washer and dryer, USB outlets in the kitchen, and granite countertops, you'll discover a harmonious living space catered to your artistic spirit. Receive up to 2 months free rent on all floor plans! Schedule your tour today.
Floorplans are artist's rendering. All dimensions are approximate. Actual products and specifications may vary in dimension or detail. Not all features are available in every rental home. Prices and availability are subject to change. SQFT listed is an approximate value for each unit. Please see a representative for details.
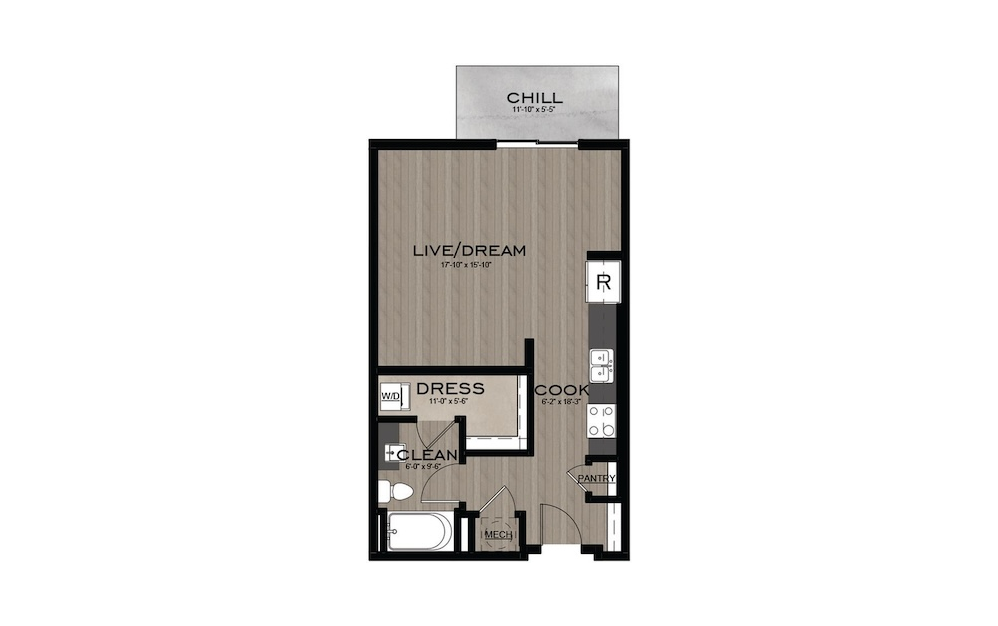
S2
Studio1 bath587 sq. ft.
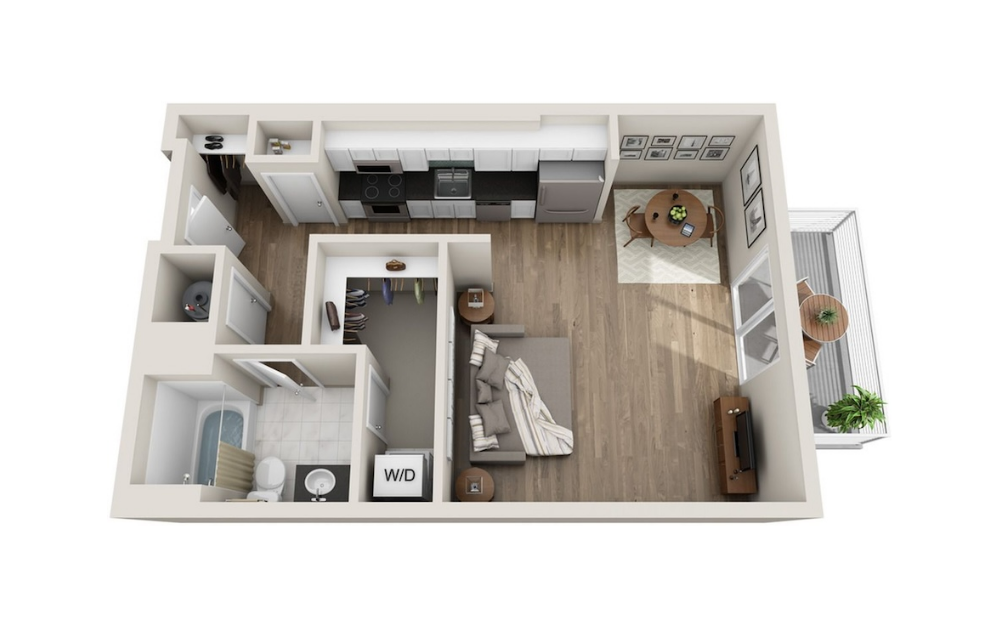
S1
Studio1 bath607 sq. ft.
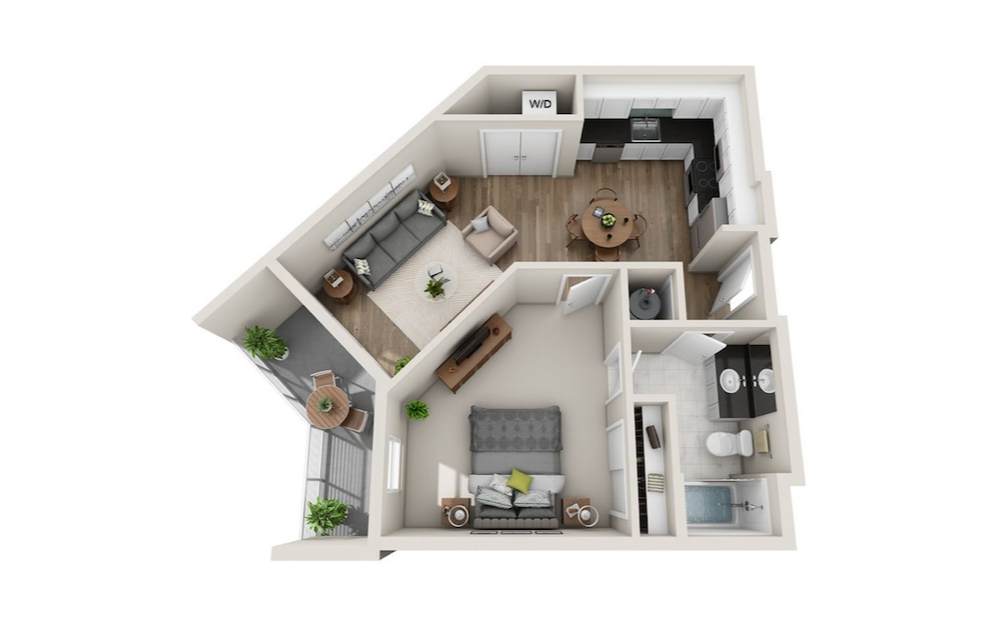
A4A
1 bed1 bath688 sq. ft.
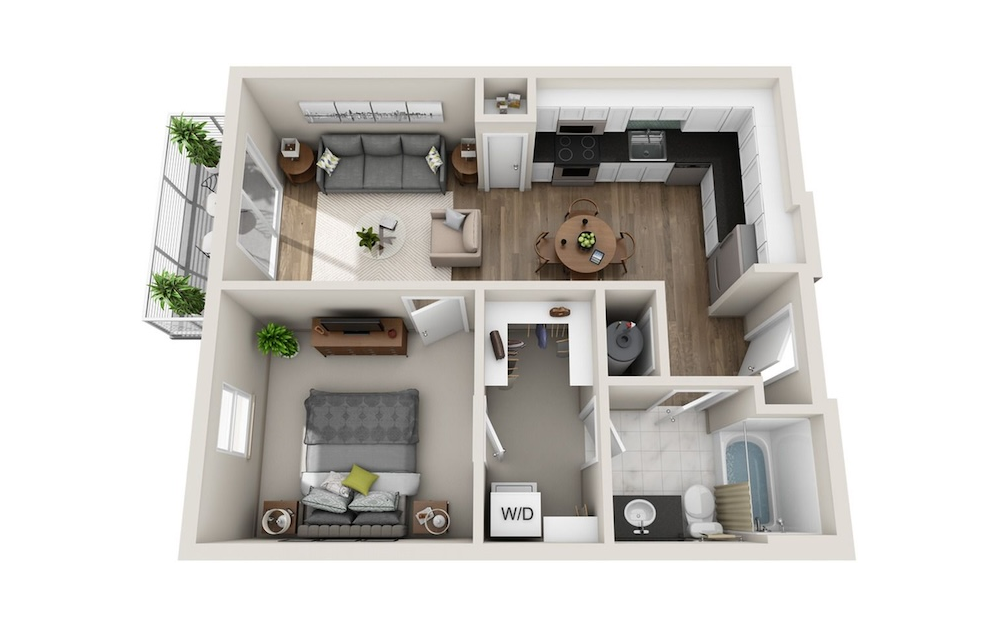
A1G
1 bed1 bath690 sq. ft.
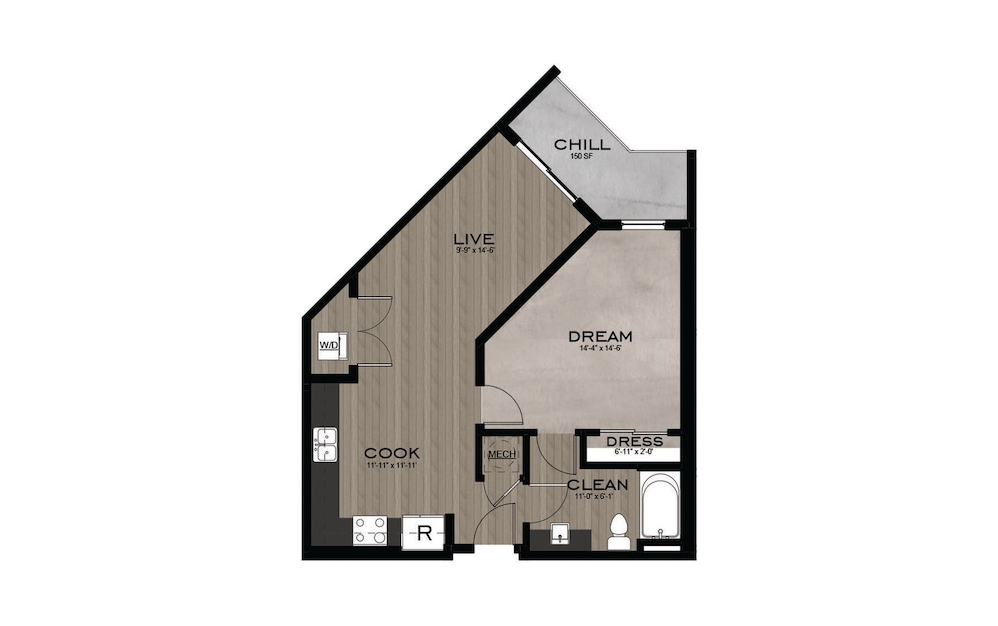
A4C
1 bed1 bath709 sq. ft.
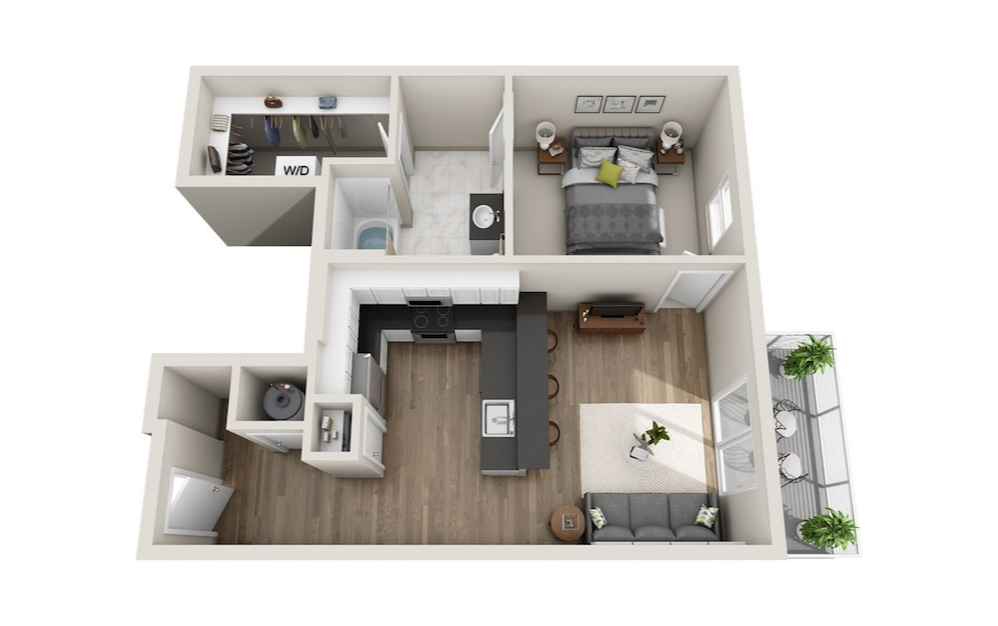
A6
1 bed1 bath734 sq. ft.
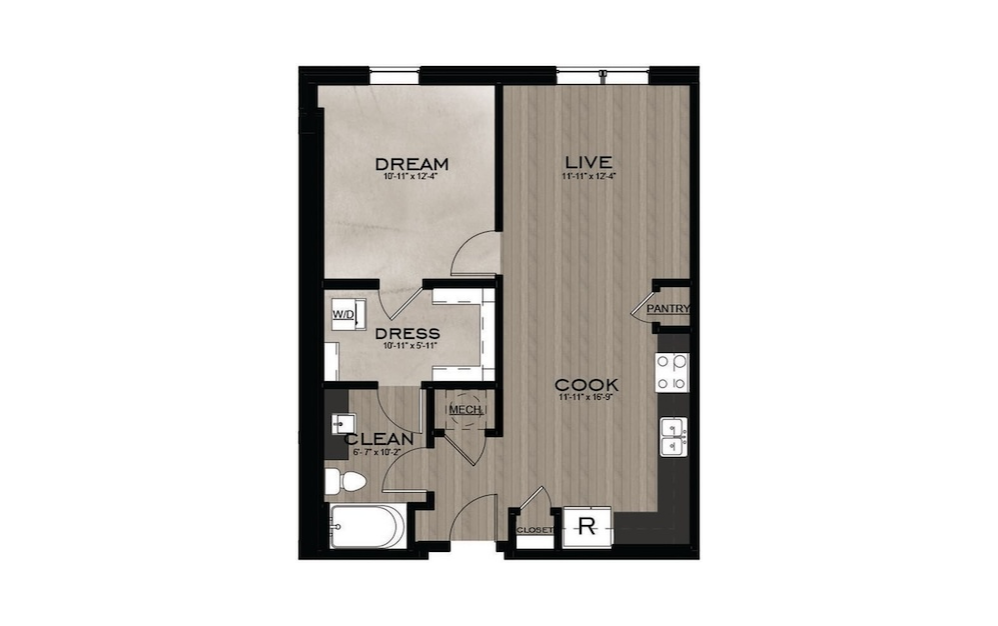
A1E
1 bed1 bath736 sq. ft.
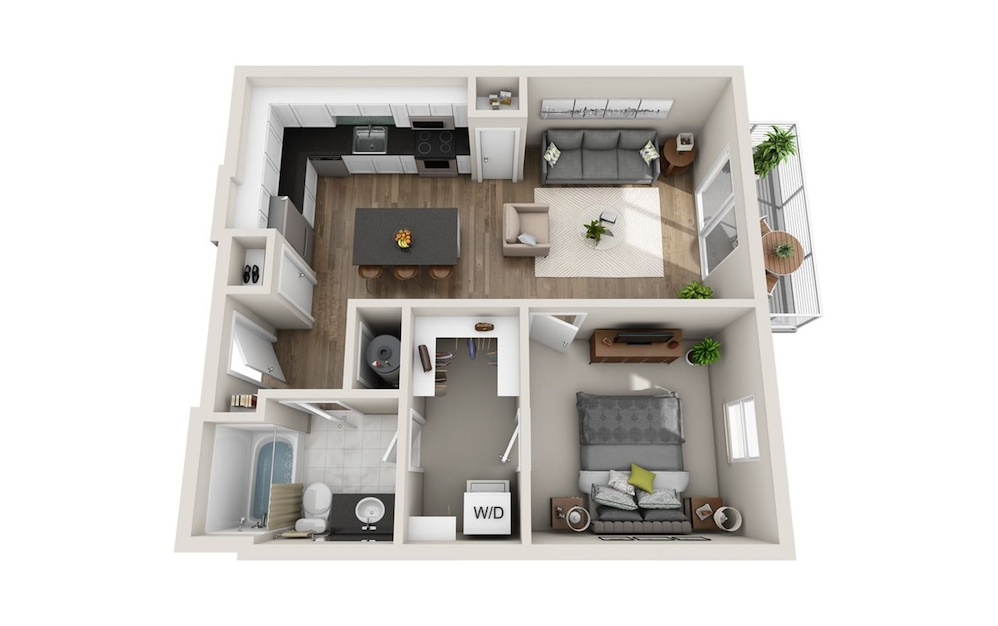
A1F
1 bed1 bath741 sq. ft.
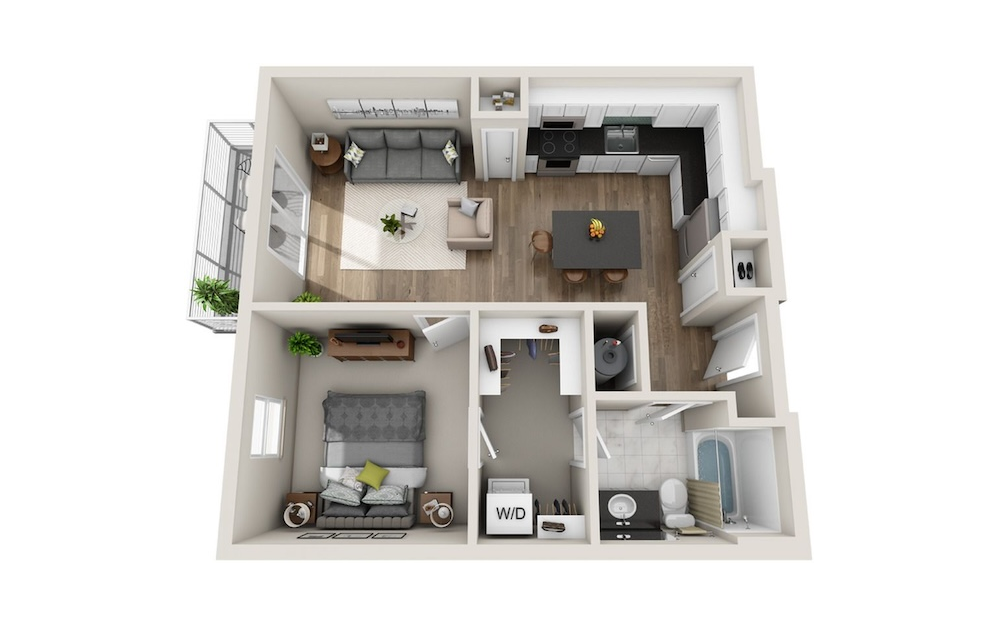
A1
1 bed1 bath750 sq. ft.
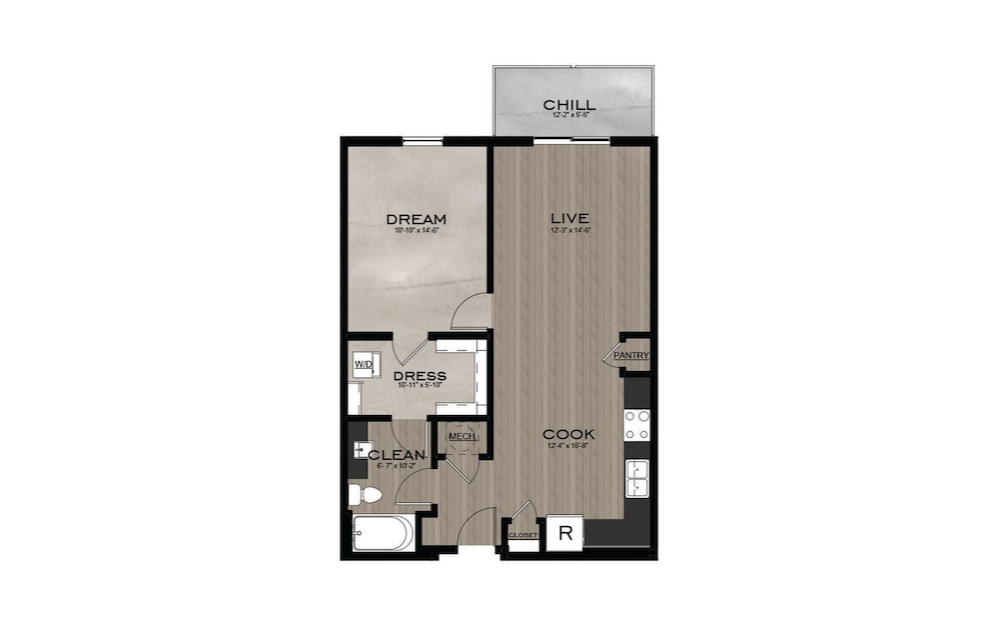
A1AC
1 bed1 bath750 sq. ft.
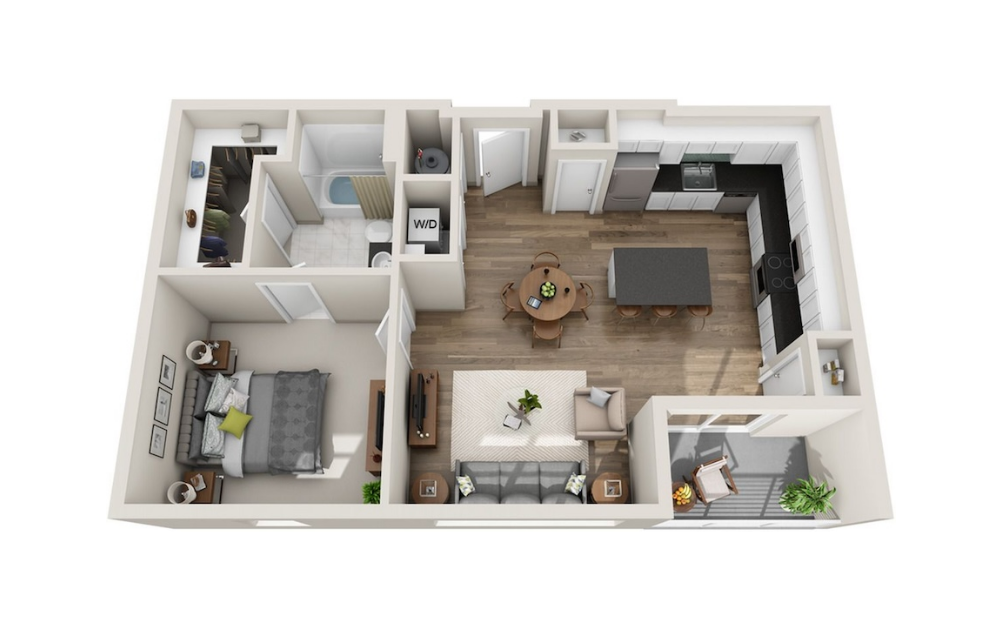
A3
1 bed1 bath770 sq. ft.
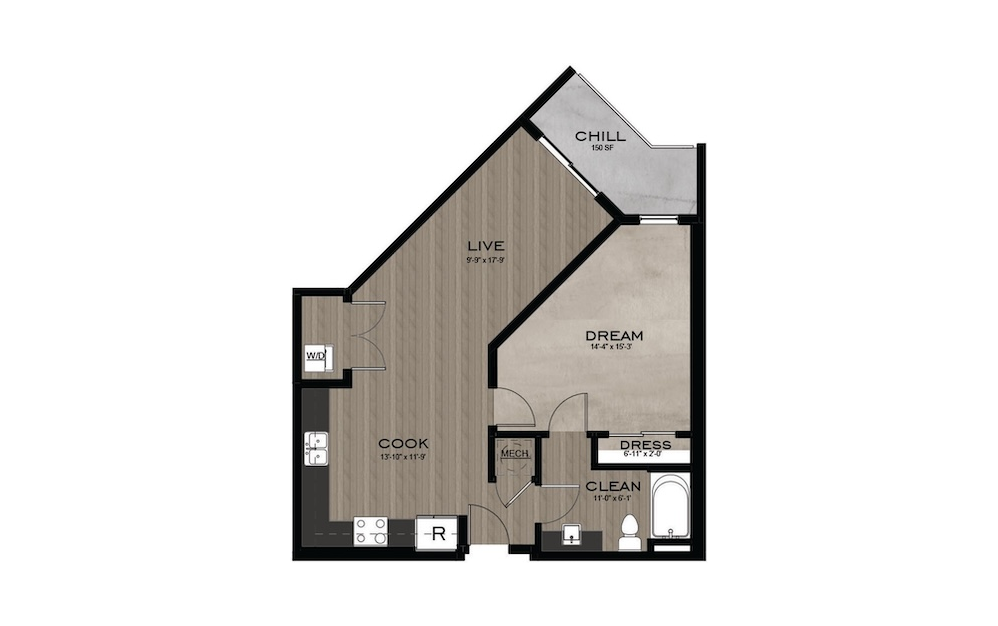
A4B
1 bed1 bath771 sq. ft.
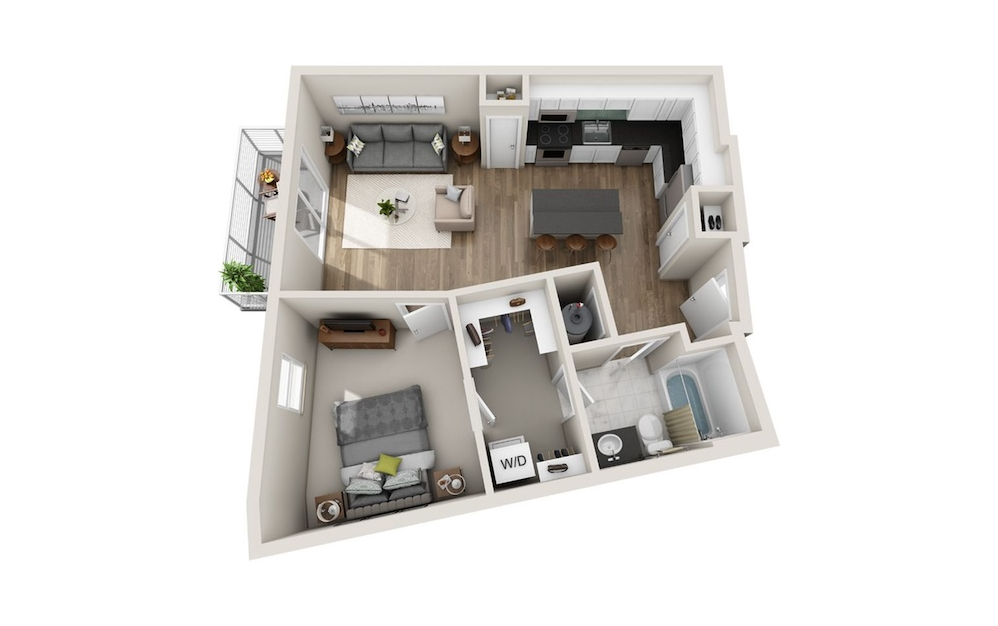
A1D
1 bed1 bath802 sq. ft.
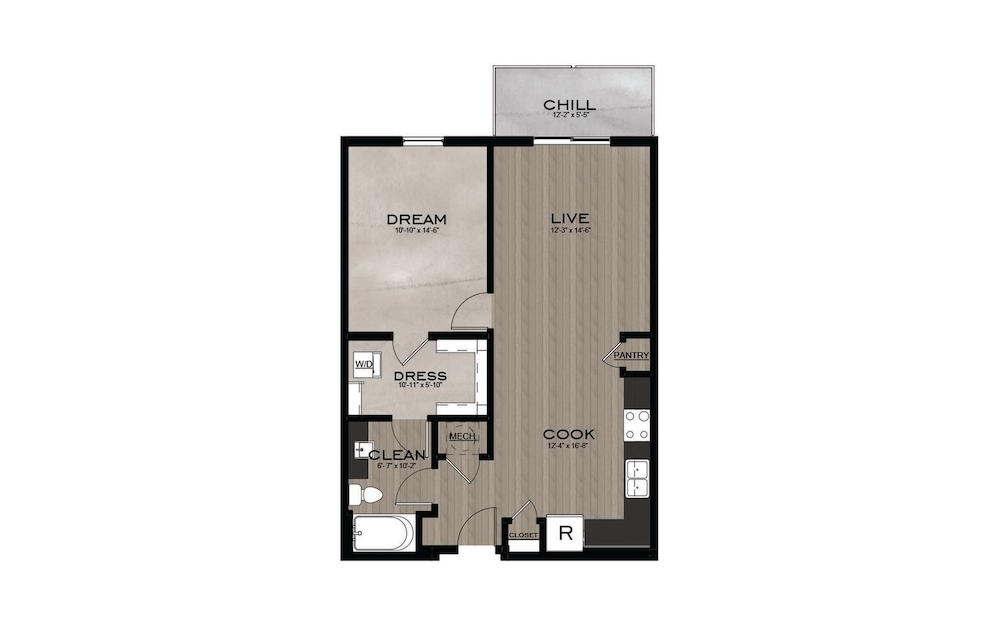
A1A
1 bed1 bath806 sq. ft.
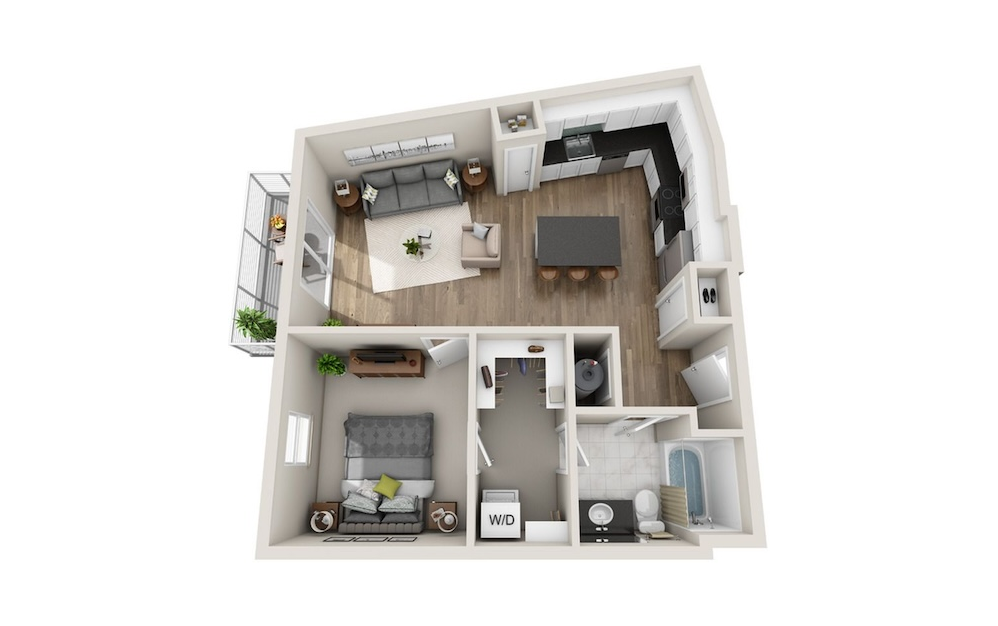
A1H
1 bed1 bath829 sq. ft.
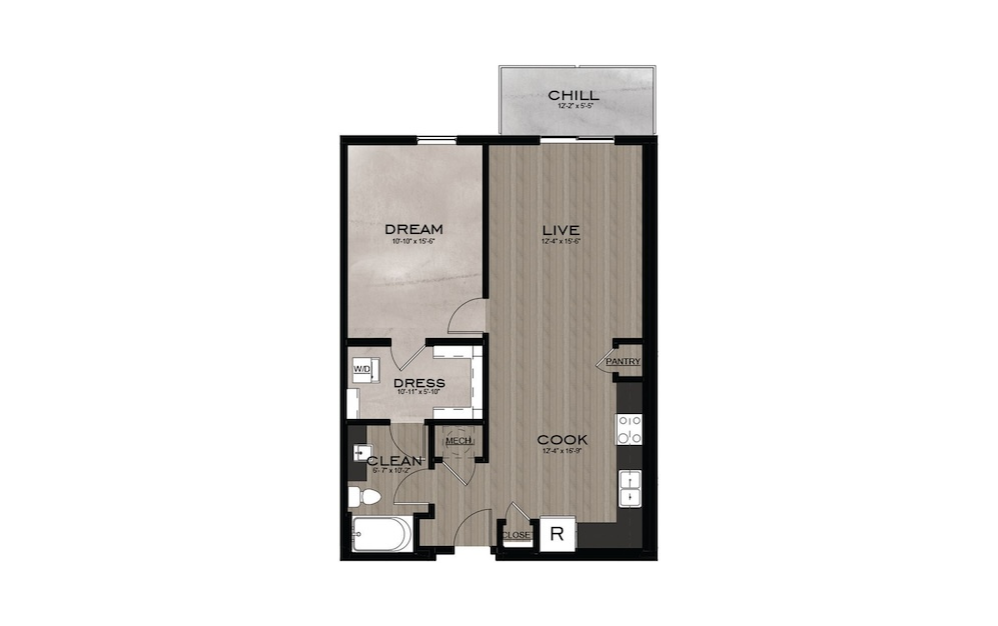
A1B
1 bed1 bath831 sq. ft.
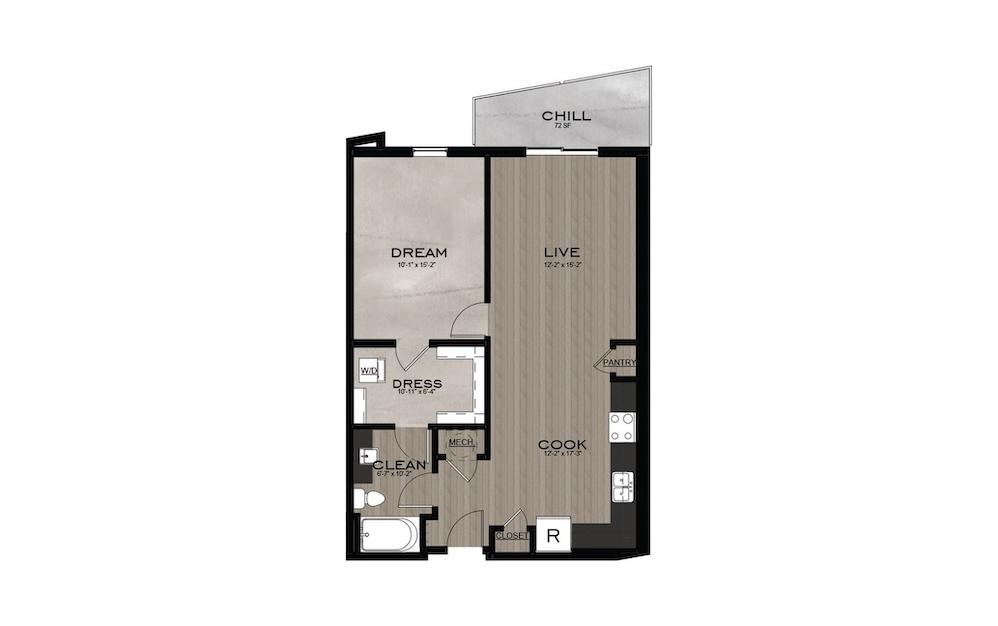
A1C
1 bed1 bath831 sq. ft.
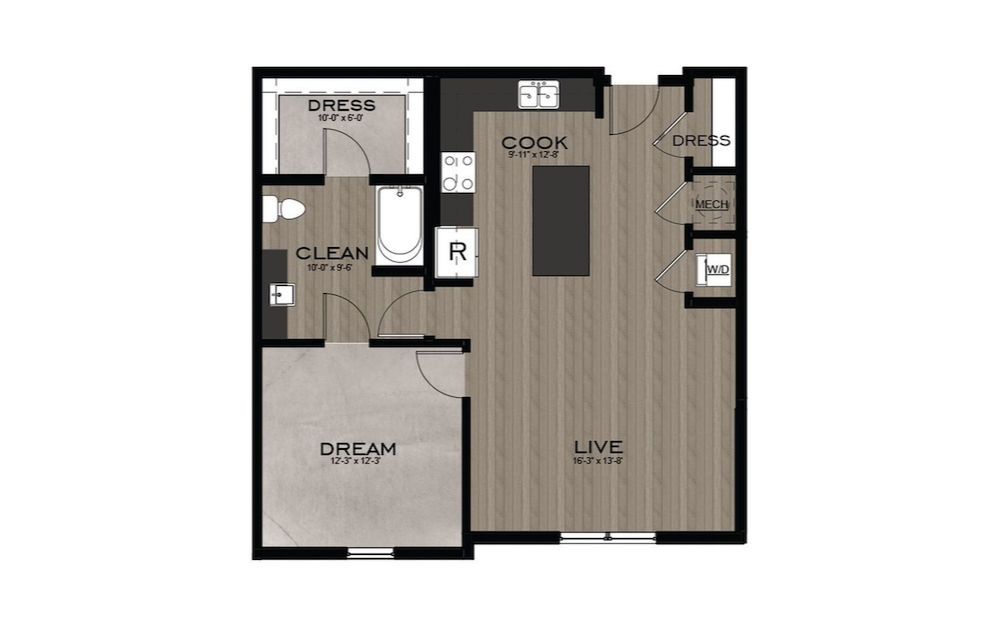
A5
1 bed1 bath865 sq. ft.
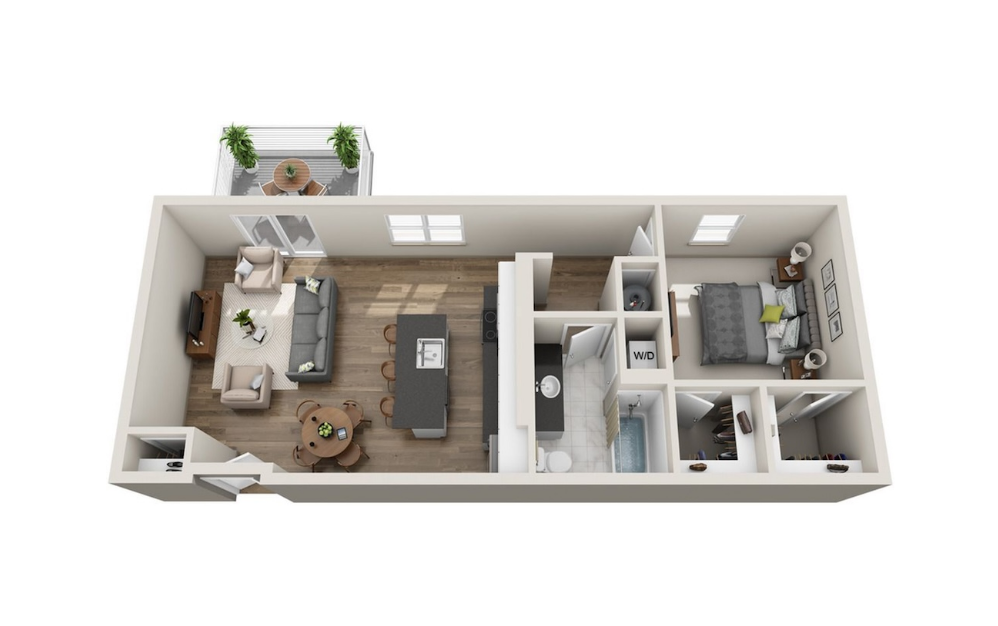
A2
1 bed1 bath873 sq. ft.
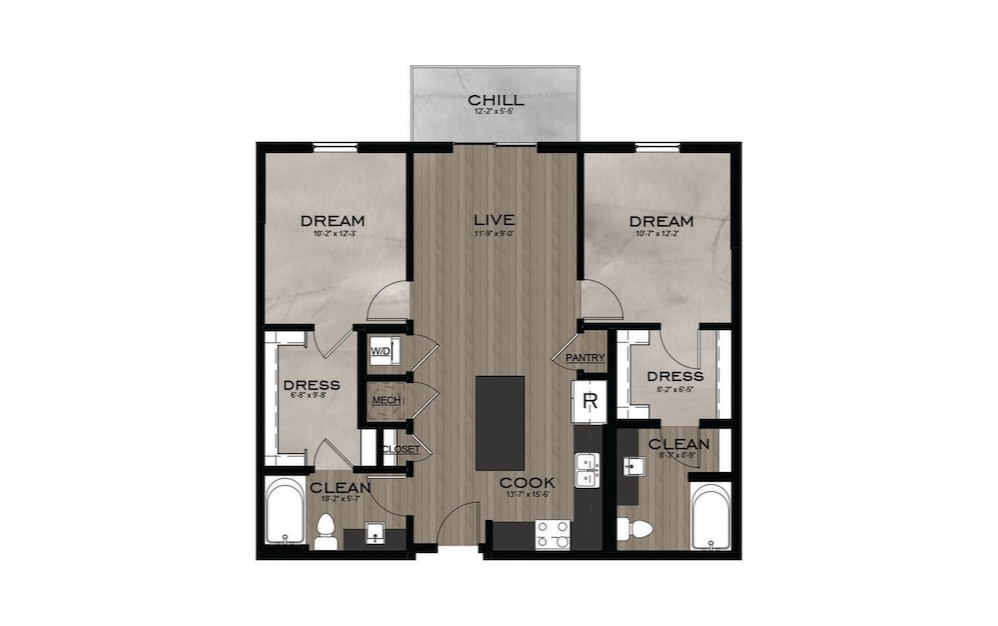
SPECIAL RATE!
B1C
2 bed2 bath1007 sq. ft.
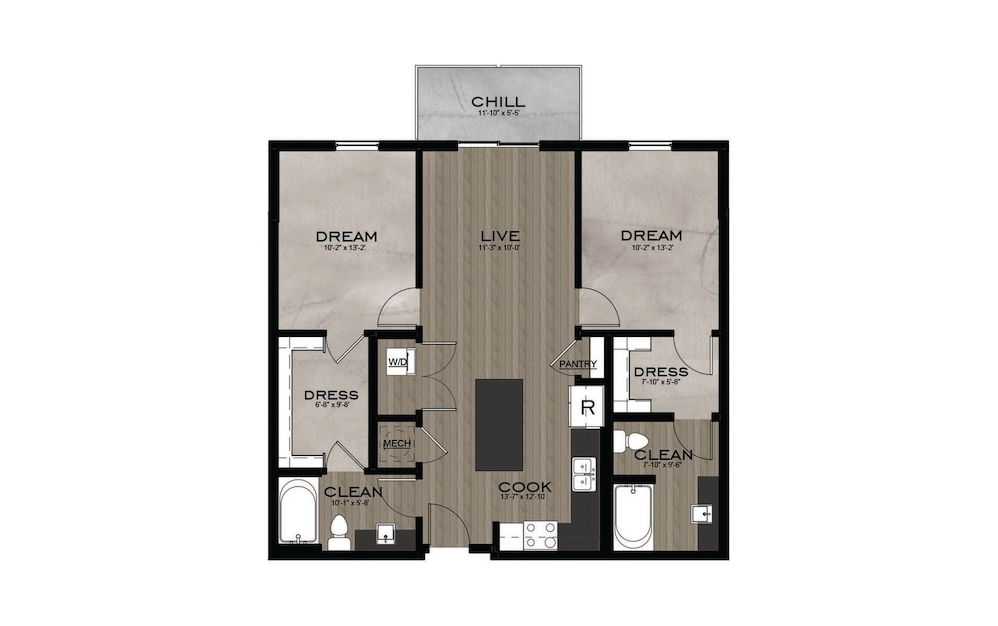
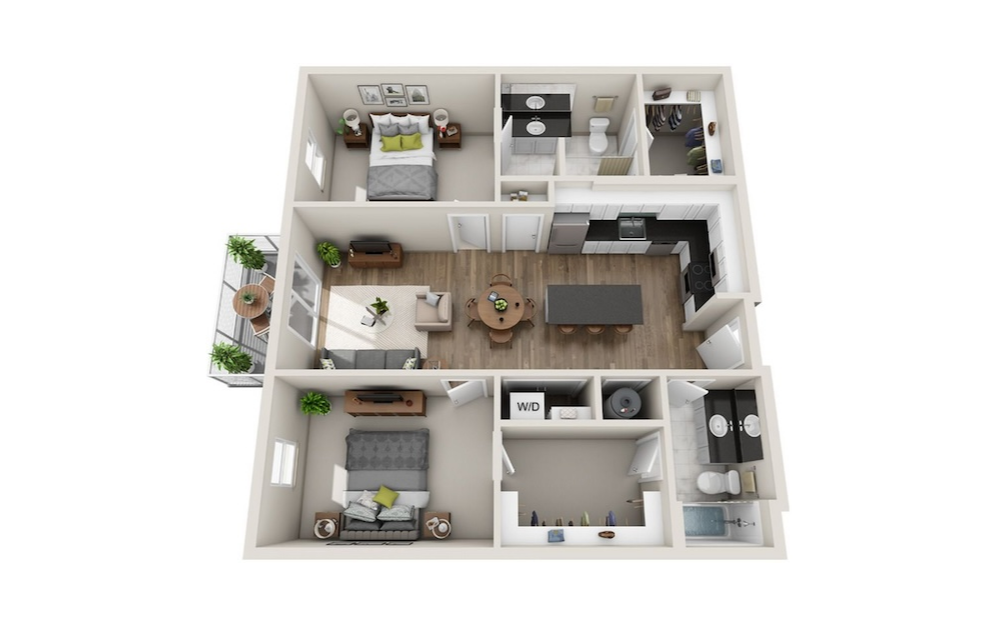
B1D
2 bed2 bath1014 sq. ft.
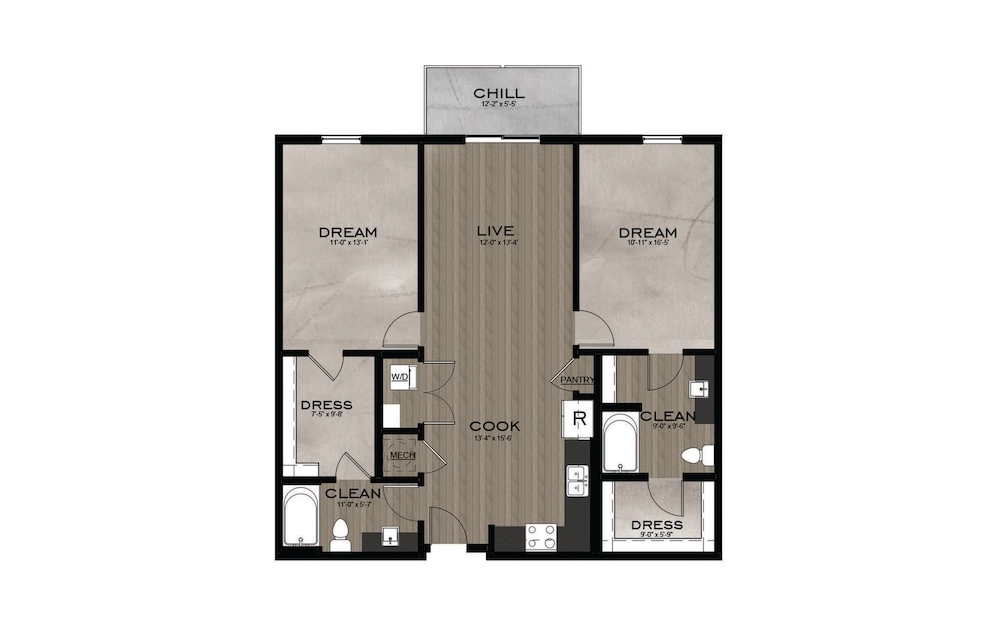
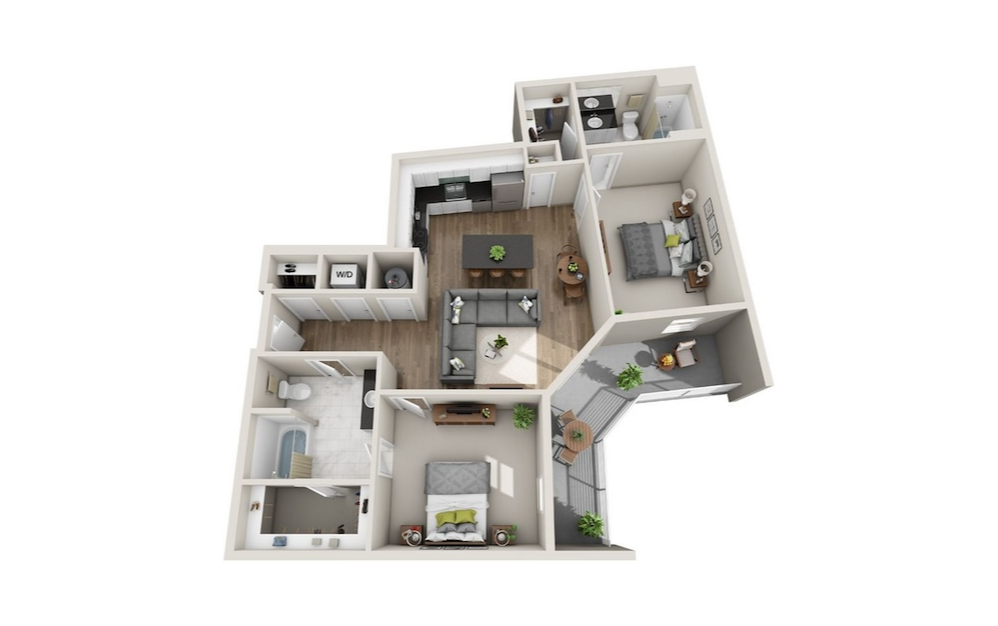
B1
2 bed2 bath1112 sq. ft.
B1AC
2 bed2 bath1112 sq. ft.
B2B
2 bed2 bath1123 sq. ft.
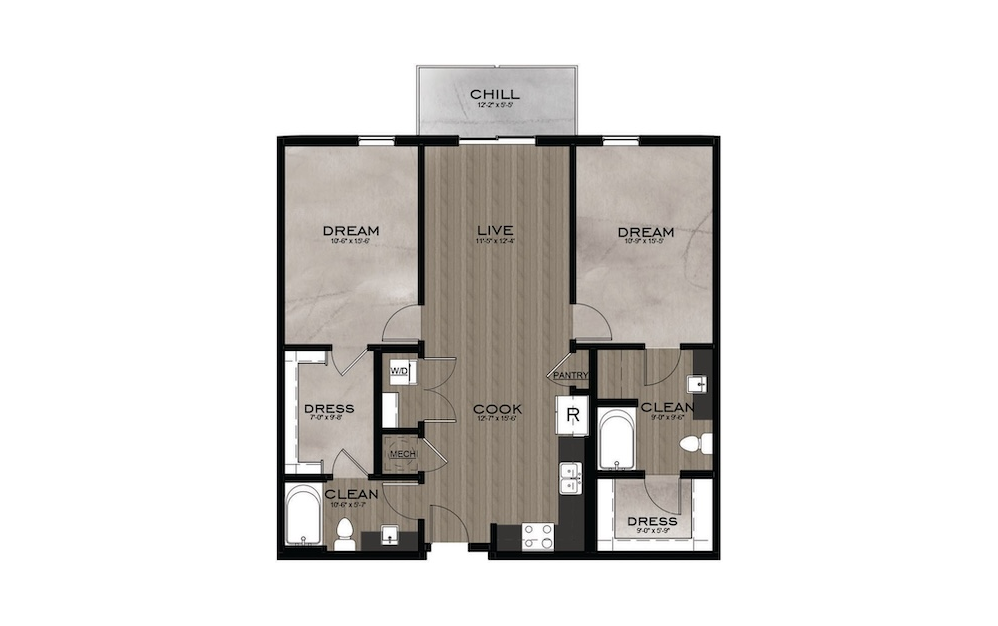
B1B
2 bed2 bath1124 sq. ft.
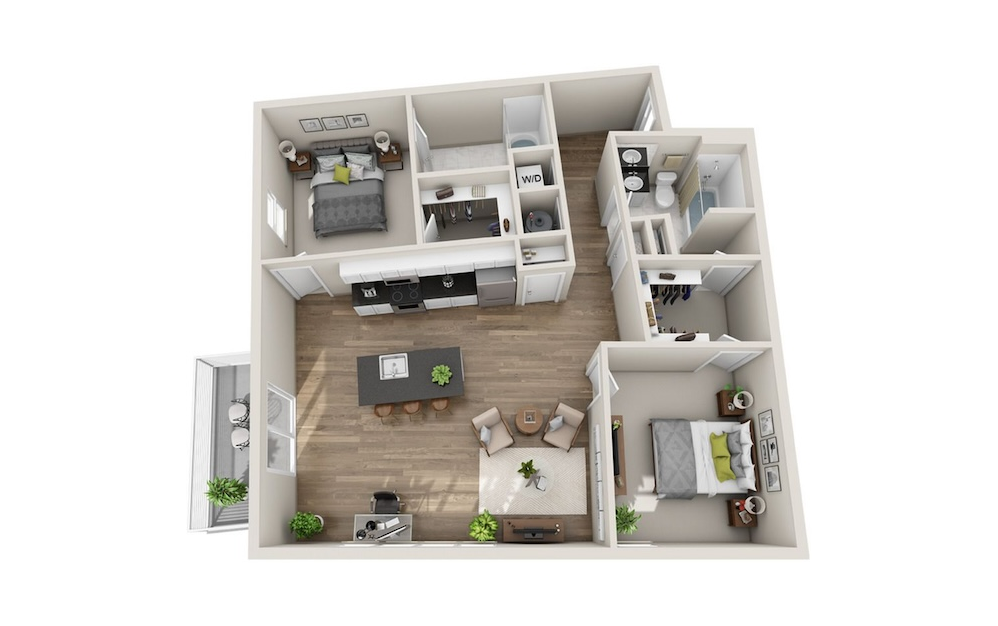
B3C
2 bed2 bath1138 sq. ft.
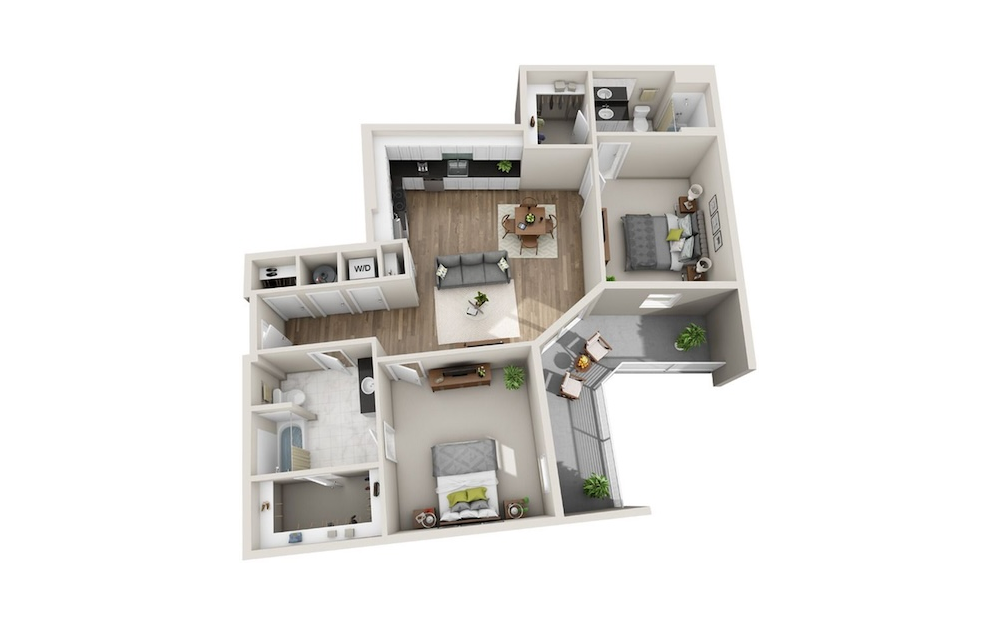
B2D
2 bed2 bath1159 sq. ft.
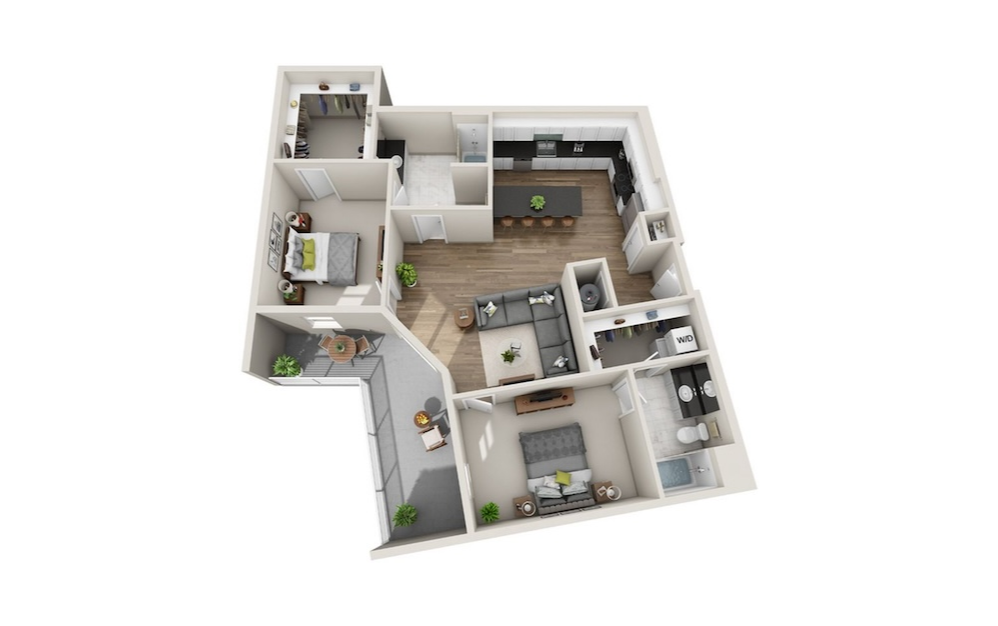
B2A
2 bed2 bath1193 sq. ft.
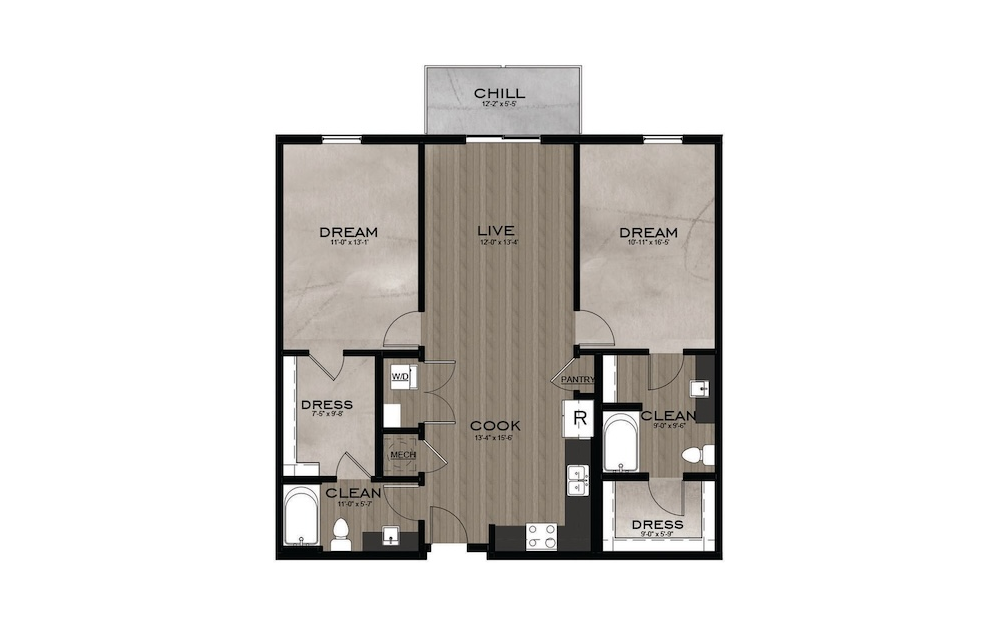
B1A
2 bed2 bath1198 sq. ft.
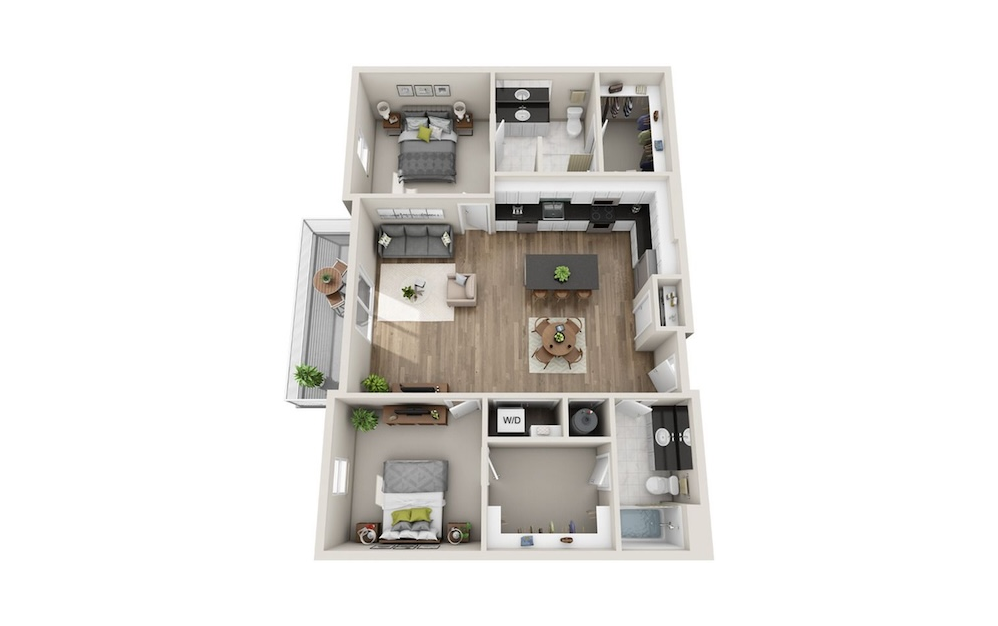
B1E
2 bed2 bath1244 sq. ft.
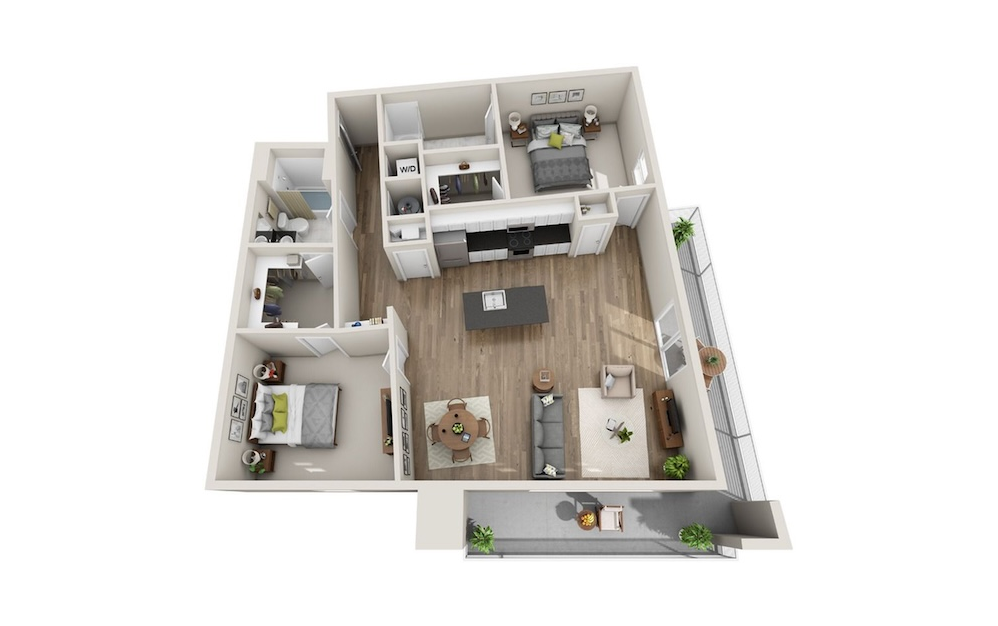
B3B
2 bed2 bath1304 sq. ft.
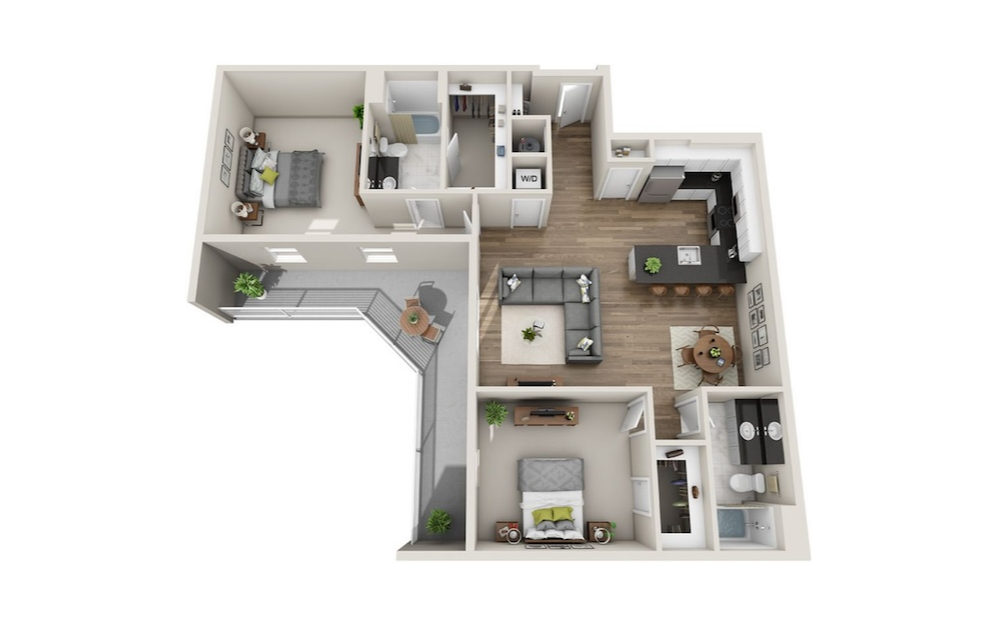
B2E
2 bed2 bath1354 sq. ft.
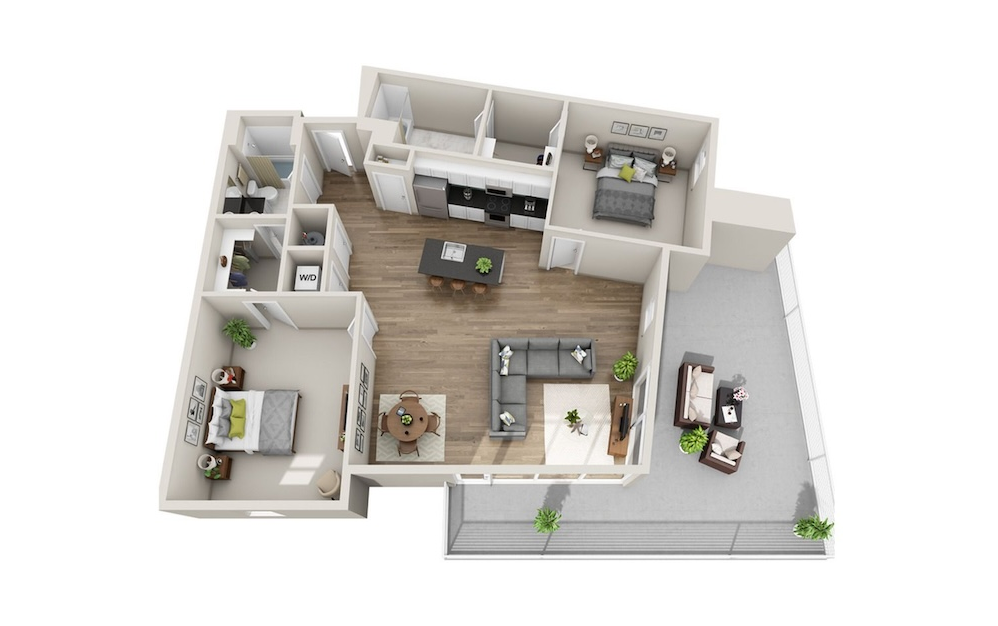
B3A
2 bed2 bath1415 sq. ft.
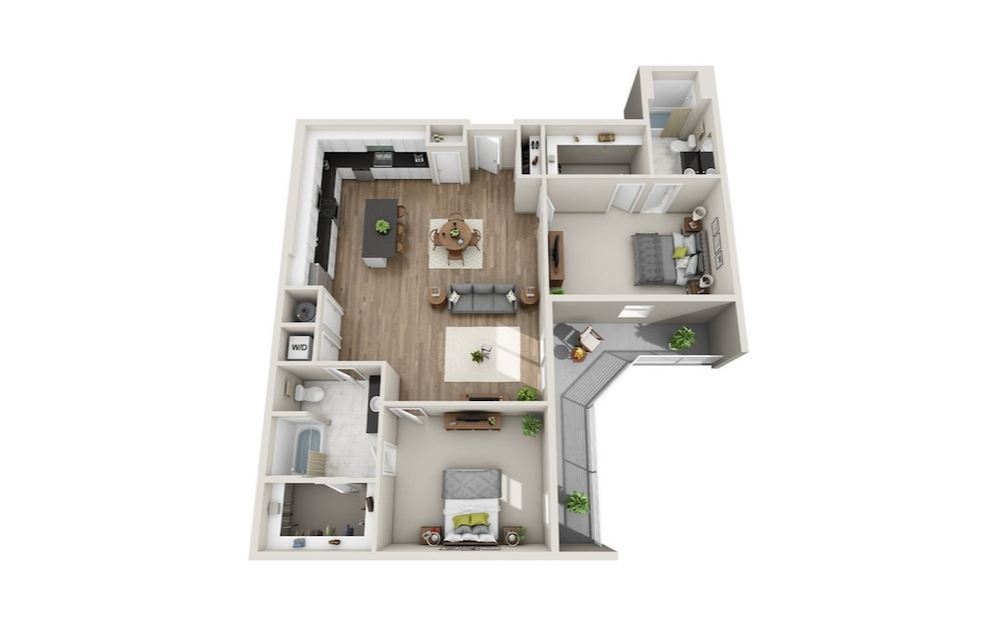
B2C
2 bed2 bath1461 sq. ft.
Floorplans are artist's rendering. All dimensions are approximate. Actual products and specifications may vary in dimension or detail. Not all features are available in every rental home. Prices and availability are subject to change. SQFT listed is an approximate value for each unit. Please see a representative for details.